<-- style PDP --> 23 Pauley Road, Stirling - Detached for sale for $415,000
  • for sale

23 Pauley Road

Stirling, Ontario, K0K 3E0 - Rawdon Ward

$415,000

  • Neighbourhood

    Rawdon Ward

  • Major Intersection

    Wellmans Road

  • Listed Since: 51 day(s)

  • Last update: 7 day(s) ago

Overview

  • Property Type

    Detached, 2-Storey

  • Bedrooms

    5

  • Bathrooms

    2

  • Basement

    Crawl Space + Unfinished

  • Kitchen

    1

  • Total Parking

    3

  • Lot Size

    110.6x202.8 (Feet)

  • Taxes

    $2,614.00 (2025)

  • Type

    Freehold

Property Description

Property description for 23 Pauley Road, Stirling

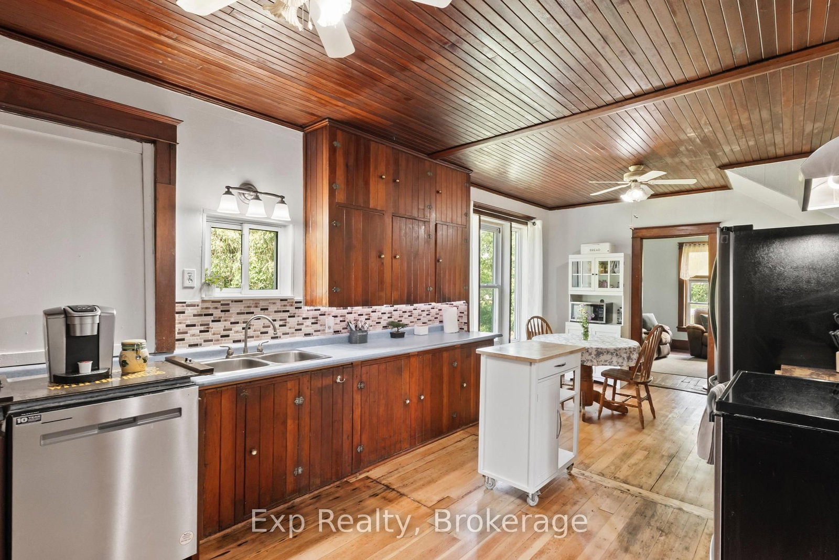
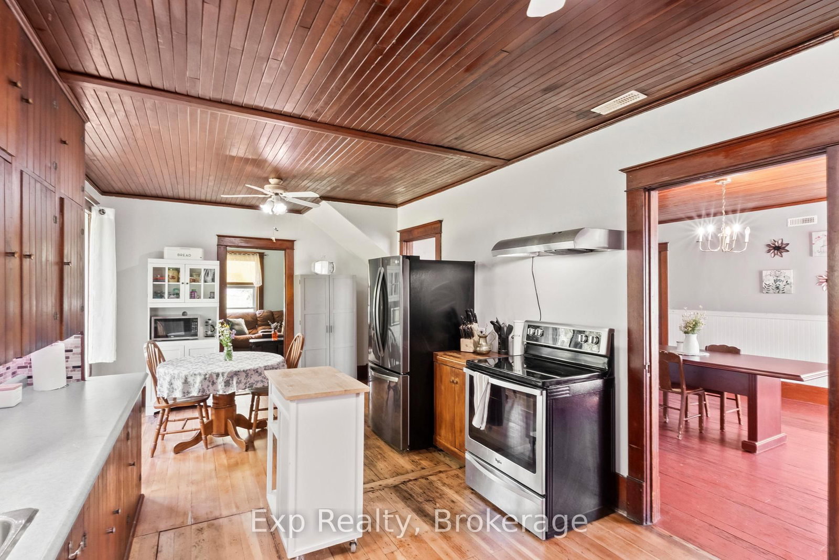
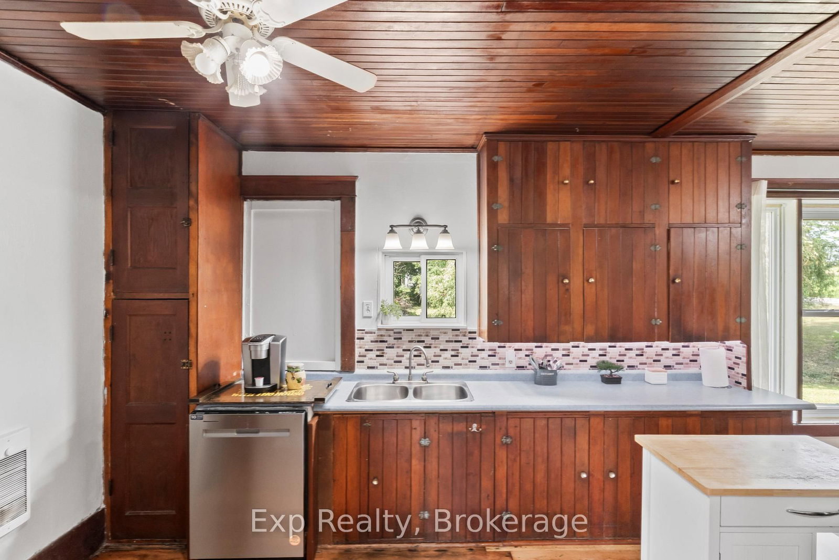
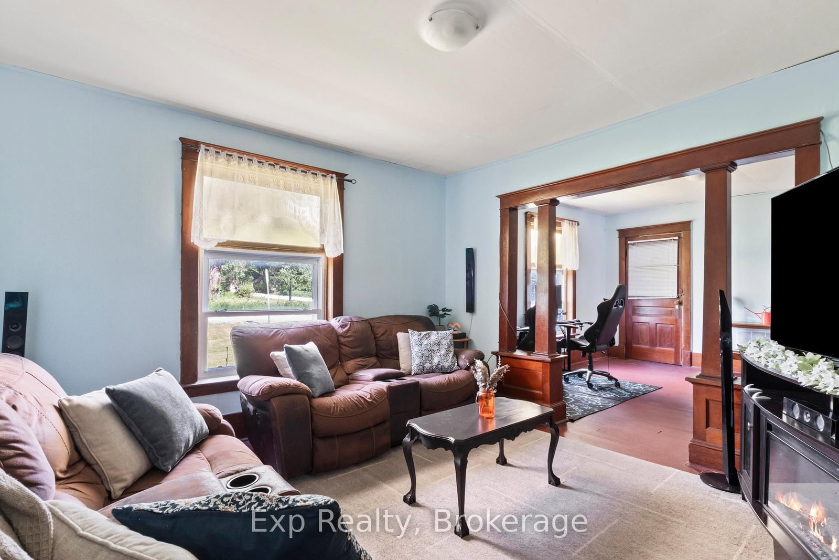
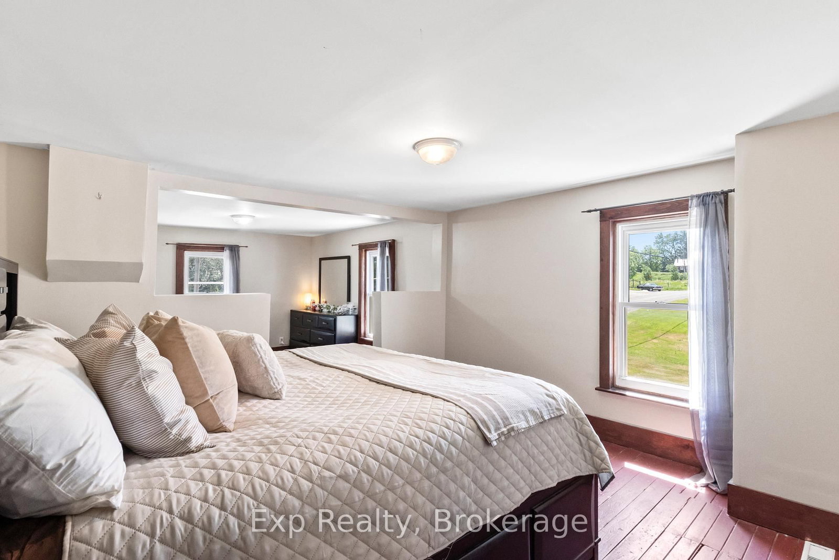
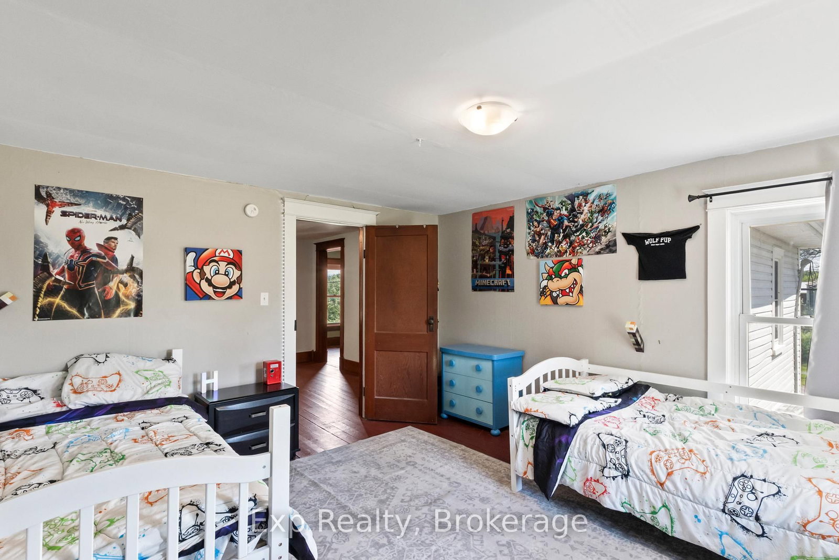
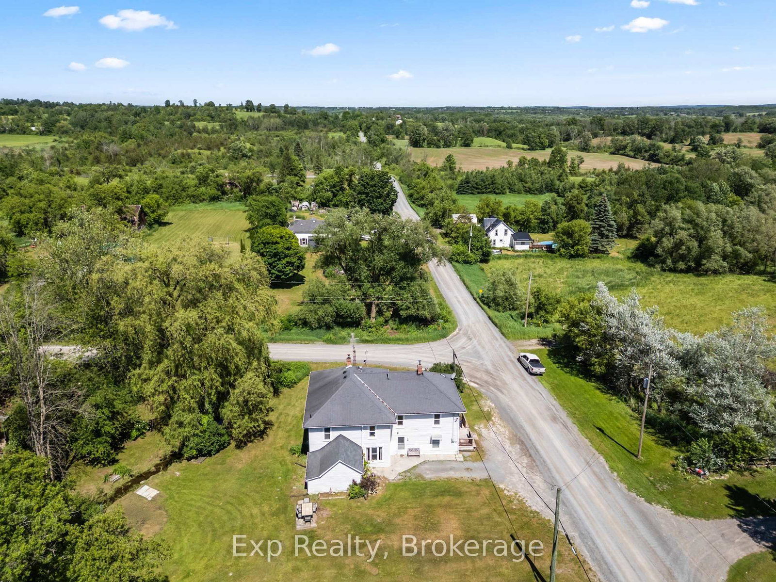
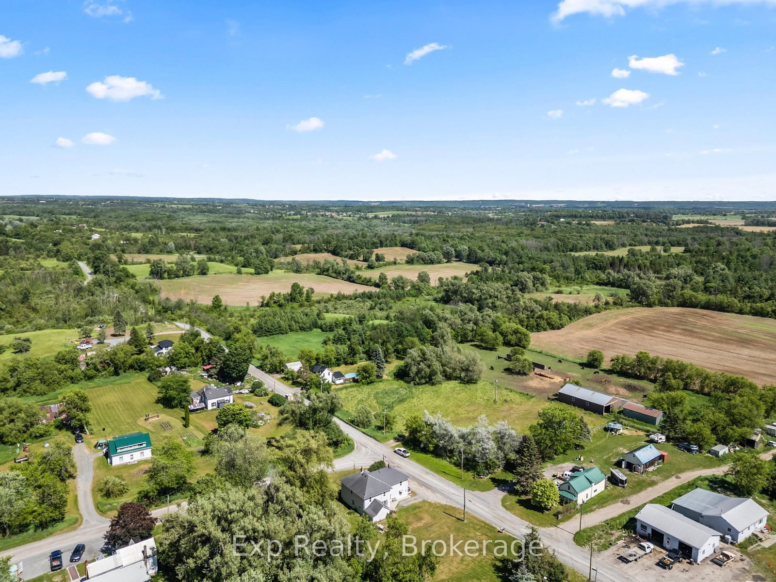
Welcome to 23 Pauley Road in the charming community of Stirling, a truly special century home offering timeless character, incredible space, and a peaceful country setting.Built in 1900, this beautiful home showcases the craftsmanship and charm of a bygone era while offering the size and flexibility modern families are looking for. Sitting on a picturesque 0.43-acre lot, this property invites you to slow down, unplug, and enjoy the natural beauty surrounding you. A gentle stream flows through the property, complemented by a stunning mature weeping willow tree that creates the perfect backdrop for relaxing afternoons, picnics, or simply enjoying the tranquility of your own private outdoor space. The property also features a detached storage barn, adding valuable space for hobbies, storage, or a workshop.Inside, this expansive home offers just over 2,900 sq. ft. of living space with five generously sized bedrooms, each complete with its own closet. The character throughout is truly special, featuring original wood details, an original wood railing, and Douglas fir wood flooring imported from the West Coast - a rare feature that adds warmth, beauty, and history to the home.The primary suite is a standout feature, offering an abundance of space with three separate areas to enjoy. With room for a bedroom, a private lounge or sitting area, and an additional space currently suited for a nursery, this area offers endless possibilities and could easily be transformed into a luxurious retreat with a large walk-in closet.Full of charm, warmth, and unique details, 23 Pauley Road is more than just a home - it's a piece of history waiting for its next chapter. A rare opportunity to own a character-filled property where you can enjoy space, nature, and the timeless appeal of a true century home.

Listed by Exp Realty

  • MLS #

    X13454364

  • Sq. Ft

    2500-3000

  • Sq. Ft. Source

    MLS

  • Lot Irregularities

    n/a

  • Year Built

    100+

  • Pool

    None

  • Drive

    n/a

  • Garage

    None

  • Total Parking

    3

  • Family Room

    Y

  • Den

    Y

  • Exterior

    Vinyl Siding

  • Fireplace

    N

  • Roof

    Shingles

  • Foundation

    Stone

  • Elevator

    n/a

  • Water View

    n/a

  • Laundry Level

    n/a

  • Heat

    Forced Air

  • A/C

    None

  • Water

    Well

  • Water Supply

    n/a

  • Sewers

    Septic

  • Central Vac

    N

  • Living

    3.83 x 5.19 ft Main level

  • Other

    3.19 x 4.75 ft Main level

  • Dining

    5.61 x 4.24 ft Main level

  • Kitchen

    3.83 x 3.25 ft Main level

  • Breakfast

    2.89 x 3.25 ft Main level

  • Other

    3.51 x 4.33 ft Main level

  • Family

    3.85 x 3.71 ft Main level

  • Den

    4.98 x 3.79 ft Main level

  • Other

    2.59 x 6.82 ft Main level

  • Primary

    4.01 x 3.38 ft 2nd level

  • Primary

    3.07 x 3.49 ft 2nd level

  • Primary

    3.9 x 2.47 ft 2nd level

  • 2nd Br

    2.95 x 3.37 ft 2nd level

  • 3rd Br

    4.09 x 3.88 ft 2nd level

  • 4th Br

    3.25 x 3.93 ft 2nd level

  • 5th Br

    3.86 x 2.92 ft 2nd level

  • Bathroom

    4.09 x 2.93 ft 2nd level

  • MLS #

    X13454364

  • Sq. Ft

    2500-3000

  • Sq. Ft. Source

    MLS

  • Lot Irregularities

    n/a

  • Year Built

    100+

  • Pool

    None

  • Drive

    n/a

  • Garage

    None

  • Total Parking

    3

  • Family Room

    Y

  • Den

    Y

  • Exterior

    Vinyl Siding

  • Fireplace

    N

  • Roof

    Shingles

  • Foundation

    Stone

  • Elevator

    n/a

  • Water View

    n/a

  • Laundry Level

    n/a

  • Heat

    Forced Air

  • A/C

    None

  • Water

    Well

  • Water Supply

    n/a

  • Sewers

    Septic

  • Central Vac

    N

  • Living

    3.83 x 5.19 ft Main level

  • Other

    3.19 x 4.75 ft Main level

  • Dining

    5.61 x 4.24 ft Main level

  • Kitchen

    3.83 x 3.25 ft Main level

  • Breakfast

    2.89 x 3.25 ft Main level

  • Other

    3.51 x 4.33 ft Main level

  • Family

    3.85 x 3.71 ft Main level

  • Den

    4.98 x 3.79 ft Main level

  • Other

    2.59 x 6.82 ft Main level

  • Primary

    4.01 x 3.38 ft 2nd level

  • Primary

    3.07 x 3.49 ft 2nd level

  • Primary

    3.9 x 2.47 ft 2nd level

  • 2nd Br

    2.95 x 3.37 ft 2nd level

  • 3rd Br

    4.09 x 3.88 ft 2nd level

  • 4th Br

    3.25 x 3.93 ft 2nd level

  • 5th Br

    3.86 x 2.92 ft 2nd level

  • Bathroom

    4.09 x 2.93 ft 2nd level

Thinking of Selling?

Find Out Your Home’s Value in Today’s Market!

No Email or Signup is required to view your home estimate.

estimate your home value

Contact Manoj Kukreja

Sales Representative,
Century 21 People’s Choice Realty Inc.,
Brokerage
(647) 576 - 2100

Manoj profile avatar

Mortgage Calculator

This data is for informational purposes only.

Mortgage Payment per month

Principal Amount

Interest

Total Payable

Amortization

Amortization

Closing Cost Calculator

This data is for informational purposes only.

Closing Cost Total for this property

Total Cash flow for purchasing this property

Down Payment(%)*
Additional information

Provincial Land Transfer Tax

Ontario Land Transfer Tax Rebate

Toronto Land Transfer Tax

Toronto Land Transfer Tax Rebate

PST on CMHC Insurance Premium

Lawyer Fees

$2,825

Government Registration Fee's

$164

Title Insurance

Closing Cost Total

Total Cash flow for purchasing this property

Provincial Land Transfer Tax

Ontario Land Transfer Tax Rebate

Toronto Land Transfer Tax

Toronto Land Transfer Tax Rebate

PST on CMHC Insurance Premium

Lawyer Fees

$2,825

Government Registarion Fee's

$164

Title Insurance

Down Payment(%)*

* A down payment of less than 20% is permitted only for first-time home buyers purchasing their principal residence. The minimum down payment required is 5% for the portion of the purchase price up to $500,000, and 10% for the portion between $500,000 and $1,500,000. For properties priced over $1,500,000, a minimum down payment of 20% is required.

Thinking of Selling?

Find Out Your Home’s Value in Today’s Market!

No Email or Signup is required to view your home estimate.

estimate your home value

Contact Manoj Kukreja

Sales Representative, Century 21 People’s Choice Realty Inc., Brokerage
(647) 576 - 2100

Manoj profile avatar

Recent Sold Listings in Rawdon Ward, Stirling

Popular Cities